Property Team Insight - Chicago, IL

Photo Documentation for Commercial Exterior Cleaning

Good photo documentation turns an exterior cleaning visit into a record that property managers, engineers, owners, and hotel teams can use after the crew leaves. Chicago exterior-cleaning projects are screened elevation by elevation for the required finish, facade geometry, tower and lakefront wind, controlled airspace, sidewalk and alley activity, water routing, freezing risk, and the ground area available to the property. Drone-assisted cleaning is considered where remote application fits those conditions; contact cleaning, lifts, restoration providers, and qualified building professionals remain part of the plan when the surface or access need calls for them.

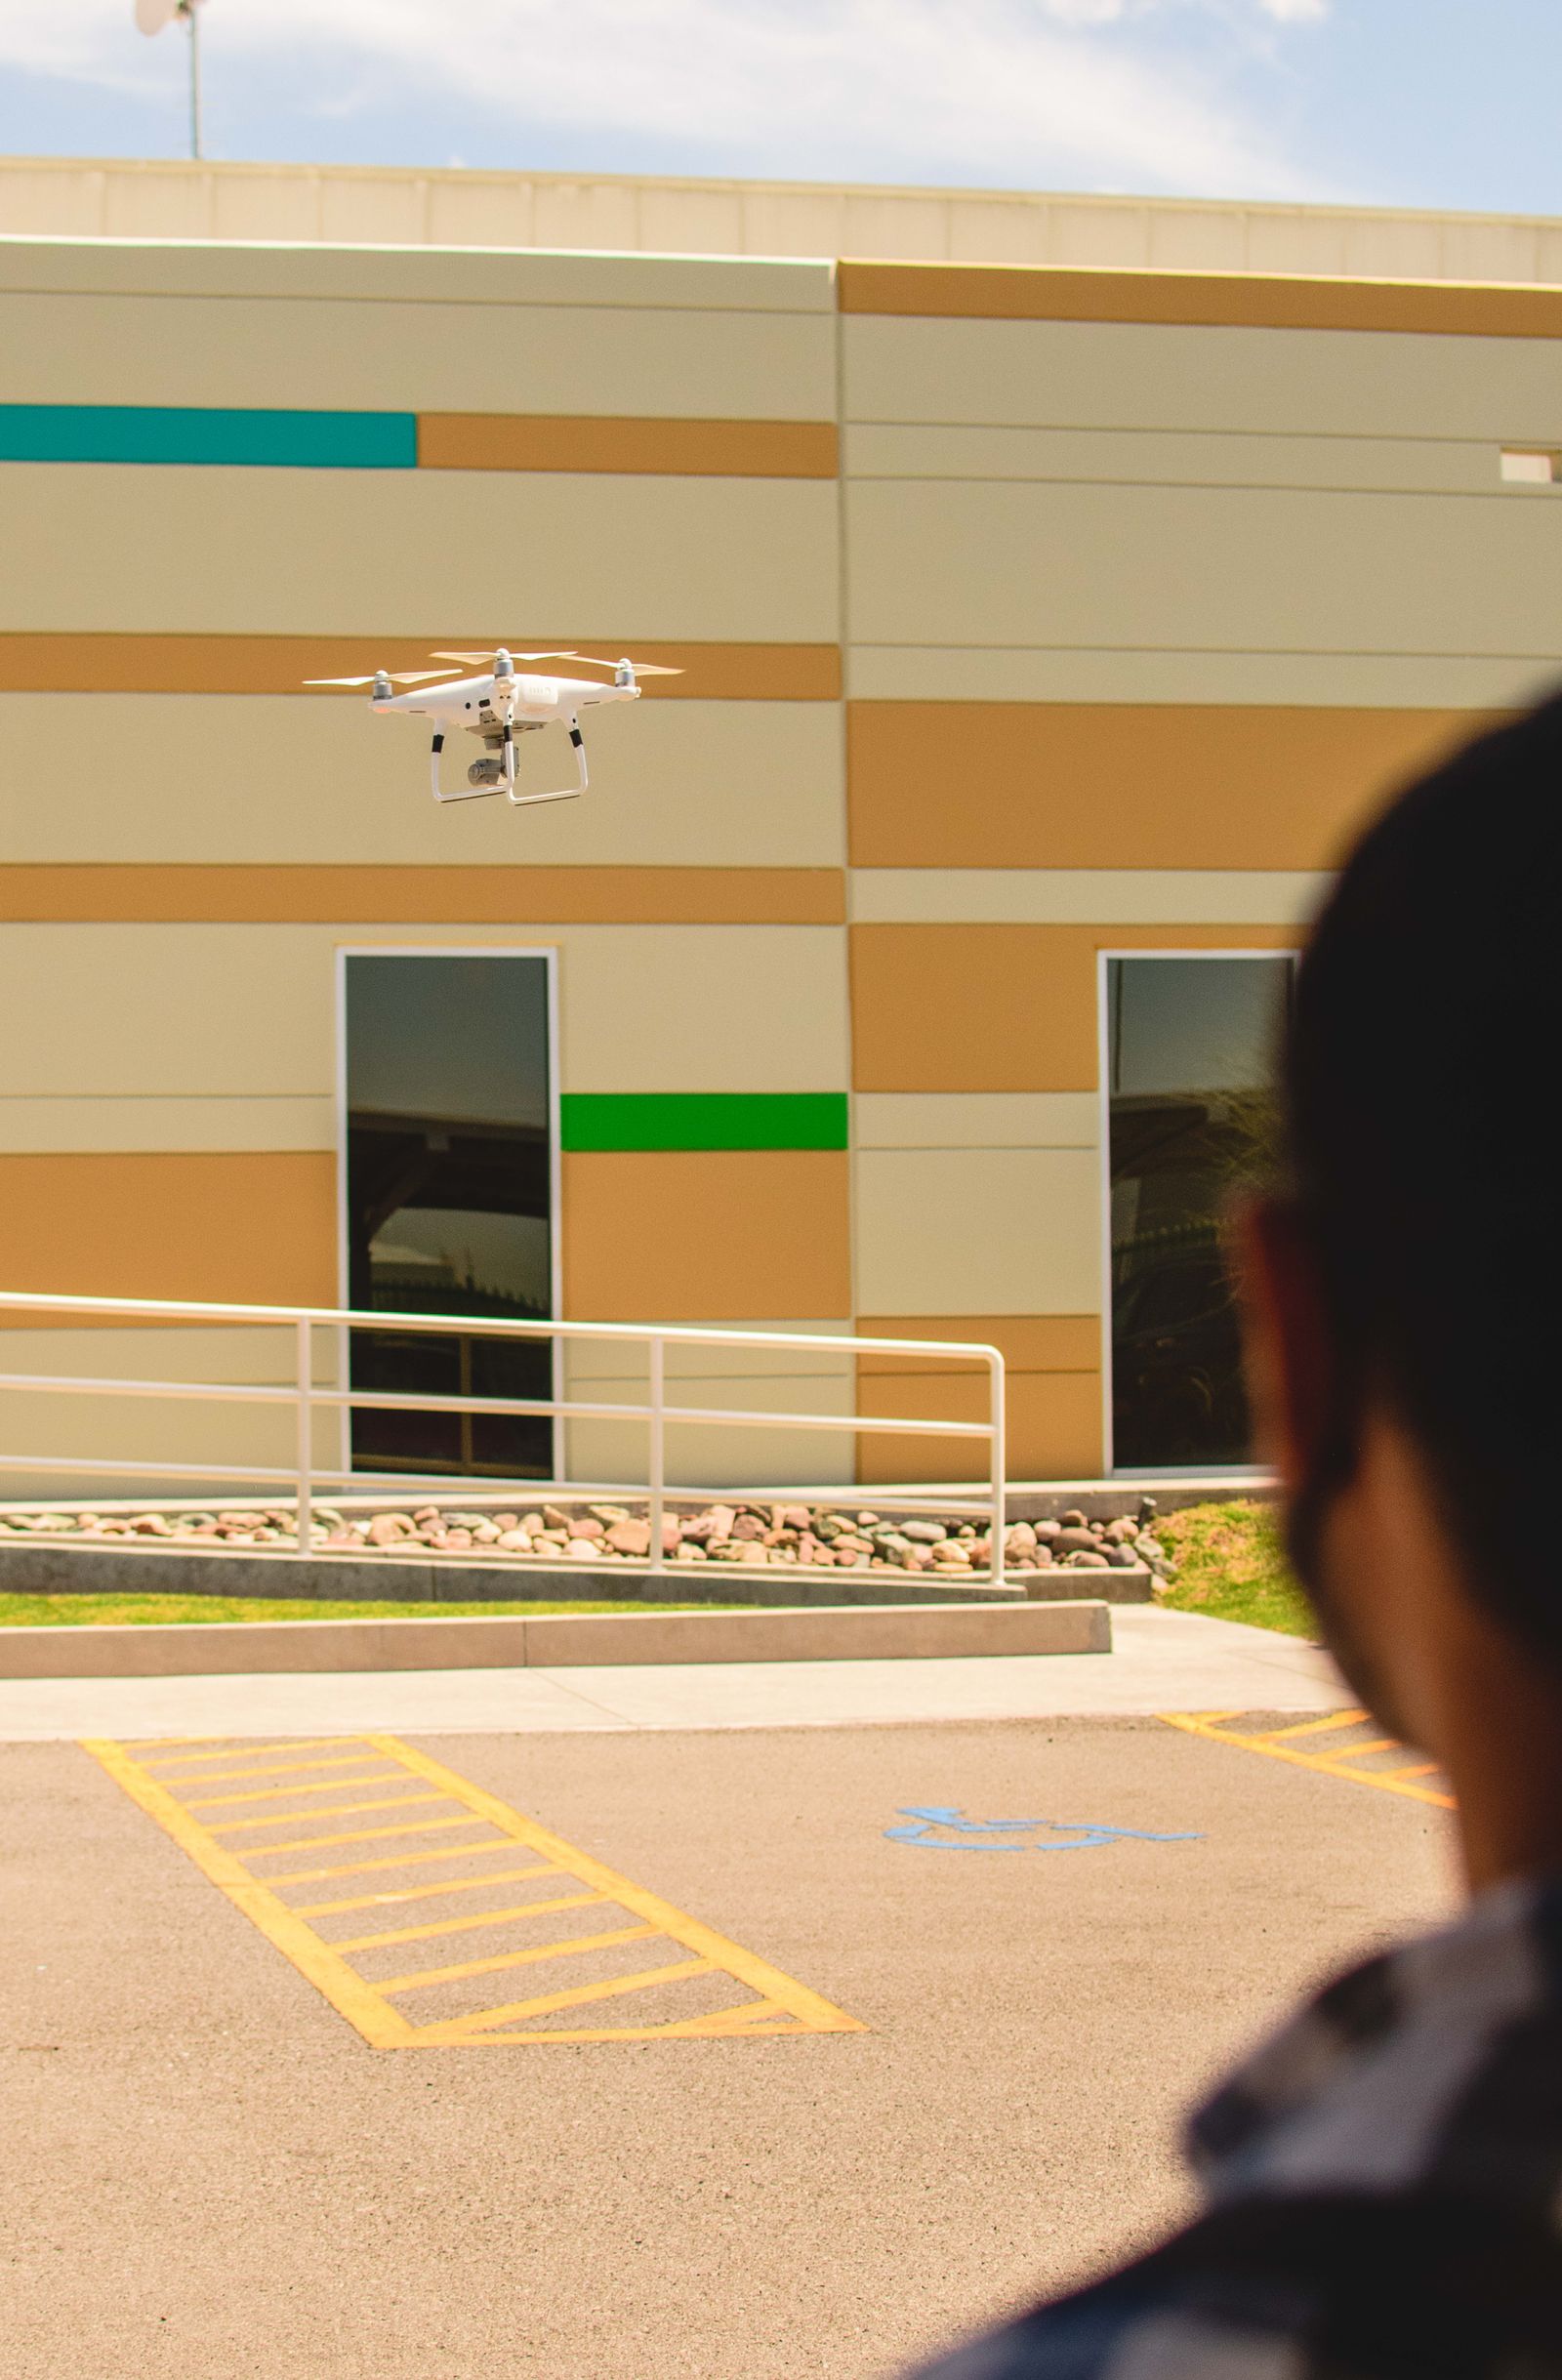
Drone flying beside a modern commercial building during an exterior review
Drone-assisted access starts with a property-specific site review.
Chicago Building Care

Photograph the condition before work

Capture representative elevations, staining, glass or coating concerns, access constraints, nearby drains, and any pre-existing condition that could affect the scope or expected finish.

Chicago Building Care

Photograph the completed zones

Use consistent viewpoints and identify the elevation or service zone so a future reviewer can compare the result without guessing what was cleaned.

Chicago Building Care

Record exceptions and next steps

Photos should be paired with notes about weather, access, areas deferred, contact-cleaning needs, remaining stains, and the next recommended visit or referral.

Local Planning Lens

Plan the facade around Chicago's block-level access and weather conditions.

A Loop curtain wall above a public sidewalk, a Streeterville hotel near the lake, a Fulton Market conversion with a shared alley, and a Hyde Park institutional property create different access, water, wind, and occupancy questions. The quote process defines the cleaning result first, then assigns drone rinsing, direct contact, lift access, or a hybrid method to compatible zones without treating neighborhood coverage as blanket site approval.

  • Map each street, alley, courtyard, roof, setback, entrance, loading area, overhead obstruction, and neighboring exposure before selecting an access method.
  • Separate maintenance rinsing and compatible soft washing from squeegee detailing, bonded-deposit restoration, facade repair, and professional inspection.
  • Review FAA airspace and operating requirements, Chicago municipal requirements, property permissions, and any applicable public-way process for the proposed setup.
  • Trace wash water to verified drains or collection points and use temperature, surface condition, wind, and drying-based stop criteria to prevent drift and ice.
Next Step

Turn the question into a property-specific scope.

The guide is a starting point. Surface, access, traffic, weather, water, and the required finish determine the right next step for the building.