Property Team Insight - Chicago, IL

How to Schedule Hotel Exterior Cleaning Around Guest Traffic

A hotel exterior cleaning plan has to protect the guest experience while giving the crew enough time, access, water, and space to do the work correctly. Chicago exterior-cleaning projects are screened elevation by elevation for the required finish, facade geometry, tower and lakefront wind, controlled airspace, sidewalk and alley activity, water routing, freezing risk, and the ground area available to the property. Drone-assisted cleaning is considered where remote application fits those conditions; contact cleaning, lifts, restoration providers, and qualified building professionals remain part of the plan when the surface or access need calls for them.

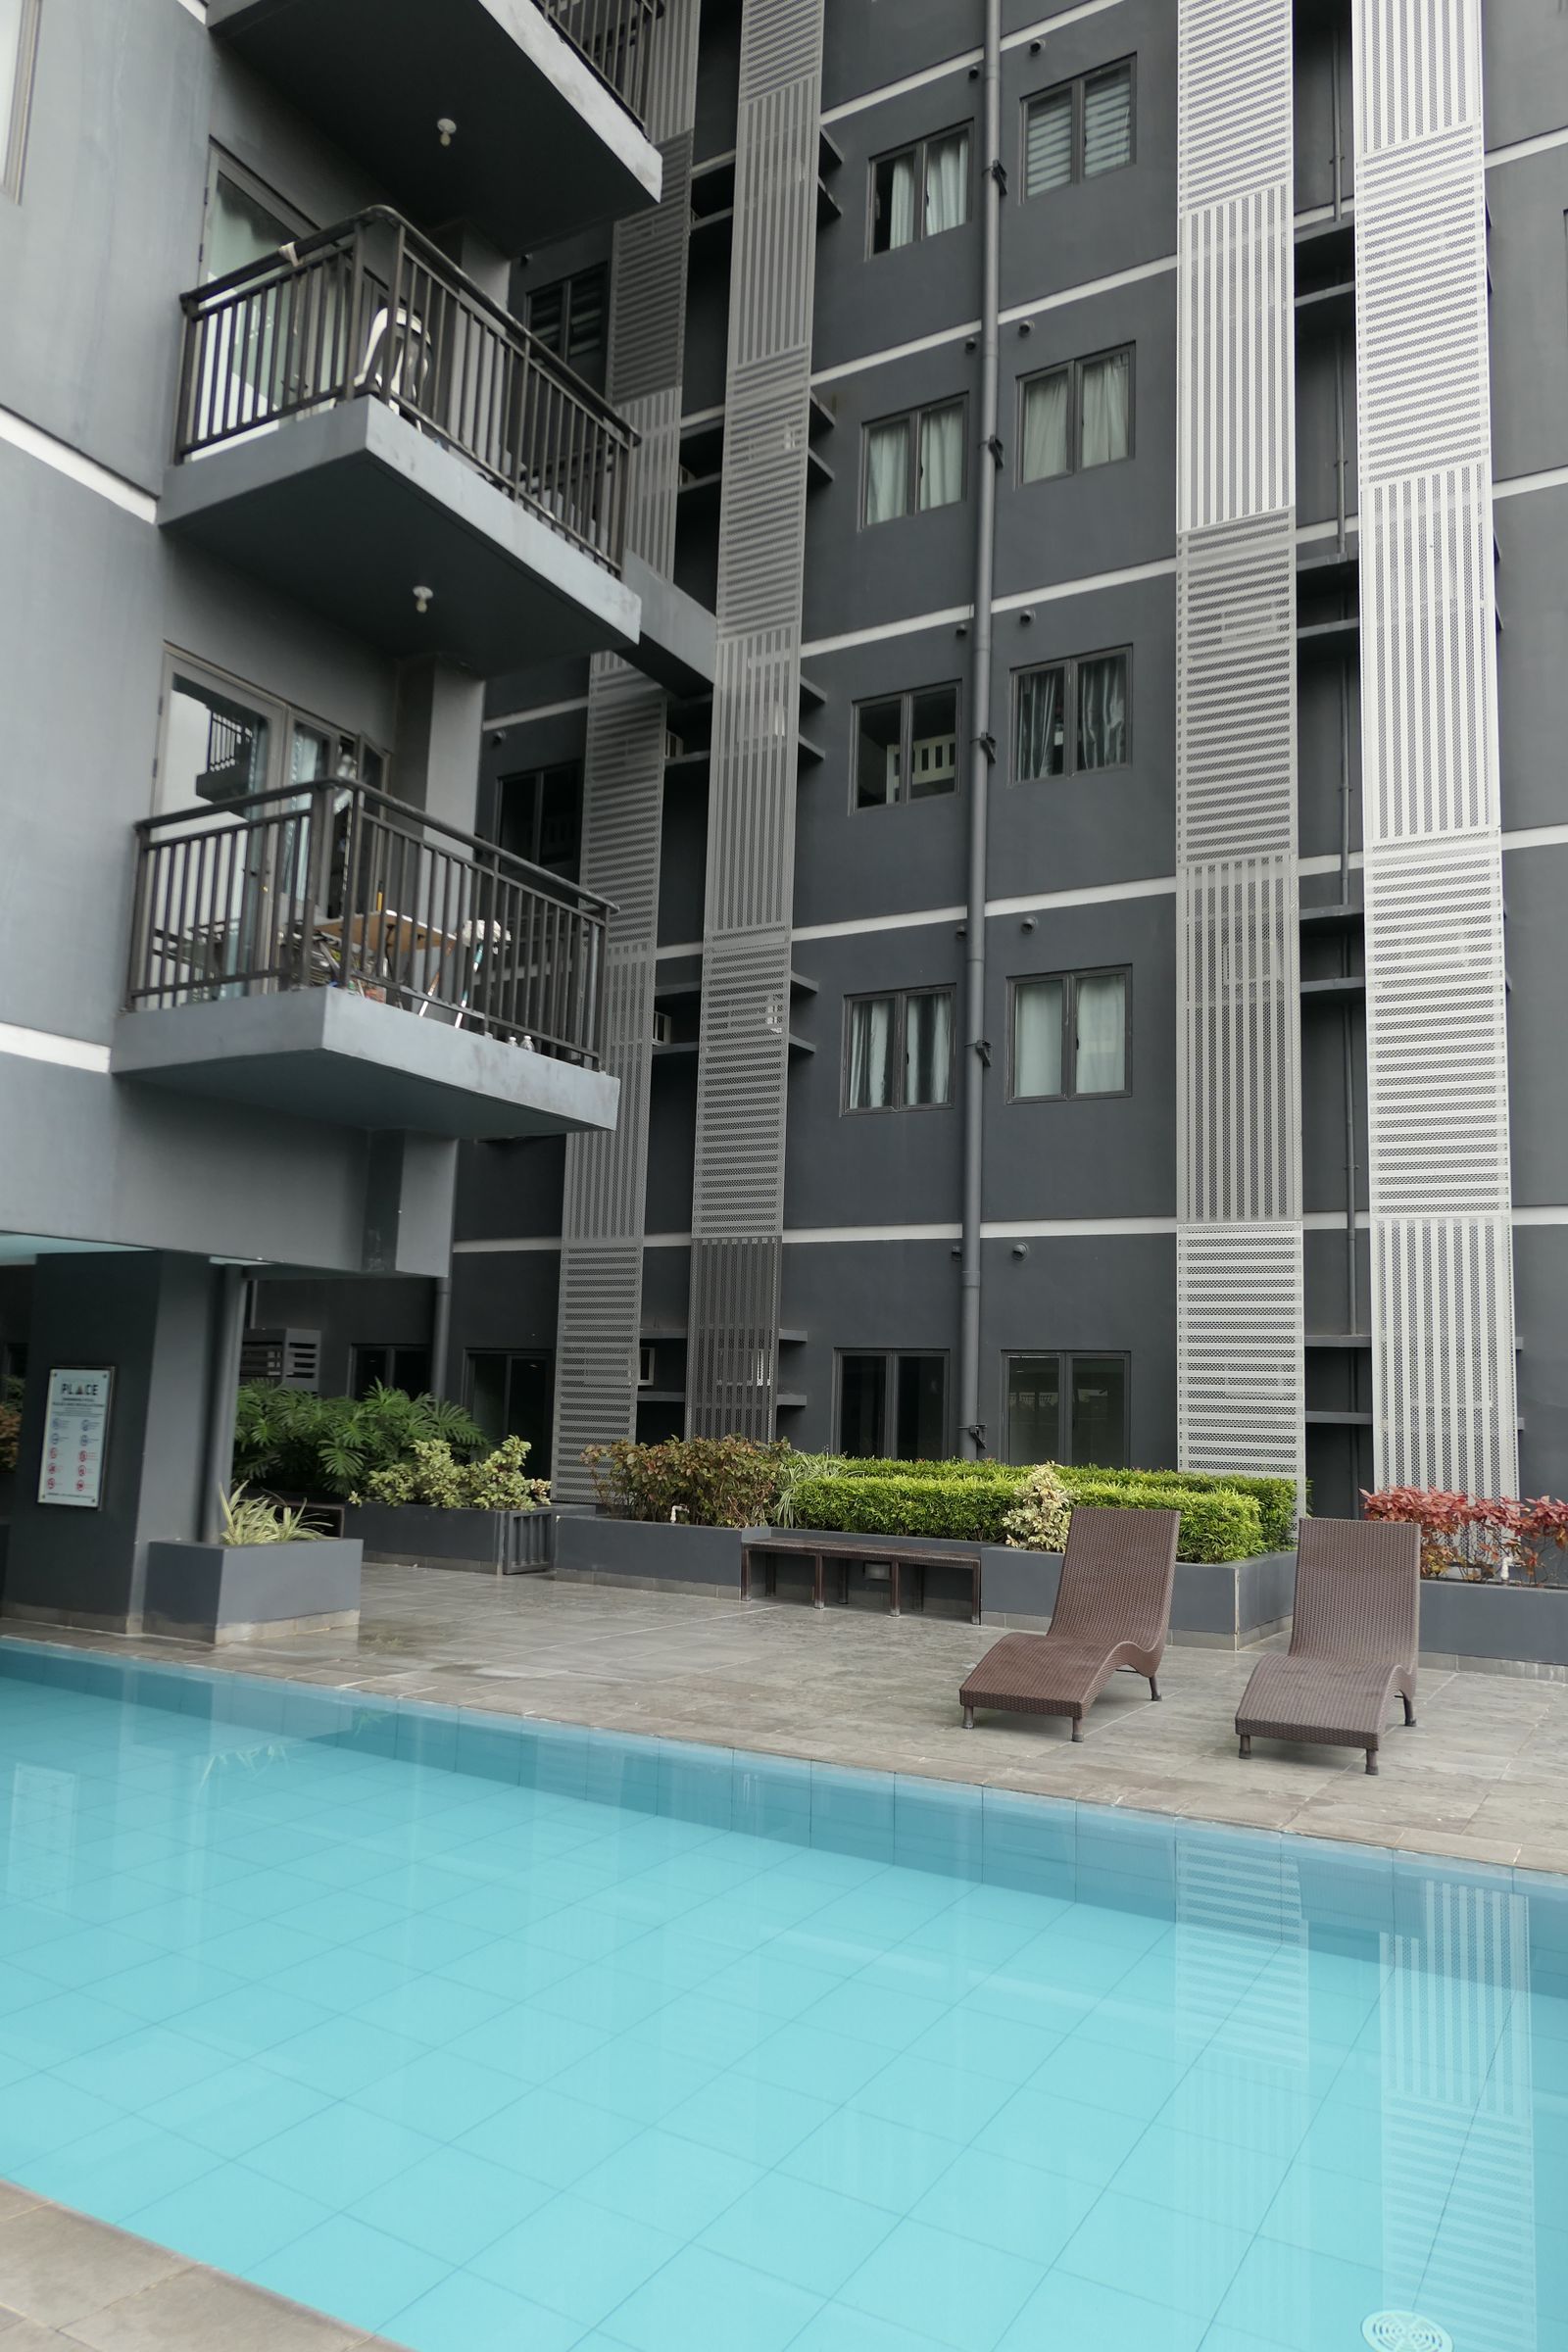
Modern multistory hotel exterior with balconies and guest areas
Hospitality work plans account for arrivals, guest circulation, balconies, and operating windows.
Chicago Building Care

Start with the property rhythm

Check-in, breakfast, meetings, weddings, loading, valet, pool activity, and event schedules can all affect the best work window. Map the guest-facing zones before selecting a start time.

Chicago Building Care

Plan the work zone

Cones, spotters, hose routes, vehicle movement, entrance communication, and a clear stop-work trigger help the property operate normally while cleaning is underway.

Chicago Building Care

Document the result

Photos, completed zones, remaining conditions, and next-visit recommendations give hotel operators and ownership groups a record that can be reused during maintenance planning.

Local Planning Lens

Plan the facade around Chicago's block-level access and weather conditions.

A Loop curtain wall above a public sidewalk, a Streeterville hotel near the lake, a Fulton Market conversion with a shared alley, and a Hyde Park institutional property create different access, water, wind, and occupancy questions. The quote process defines the cleaning result first, then assigns drone rinsing, direct contact, lift access, or a hybrid method to compatible zones without treating neighborhood coverage as blanket site approval.

  • Map each street, alley, courtyard, roof, setback, entrance, loading area, overhead obstruction, and neighboring exposure before selecting an access method.
  • Separate maintenance rinsing and compatible soft washing from squeegee detailing, bonded-deposit restoration, facade repair, and professional inspection.
  • Review FAA airspace and operating requirements, Chicago municipal requirements, property permissions, and any applicable public-way process for the proposed setup.
  • Trace wash water to verified drains or collection points and use temperature, surface condition, wind, and drying-based stop criteria to prevent drift and ice.
Next Step

Turn the question into a property-specific scope.

The guide is a starting point. Surface, access, traffic, weather, water, and the required finish determine the right next step for the building.