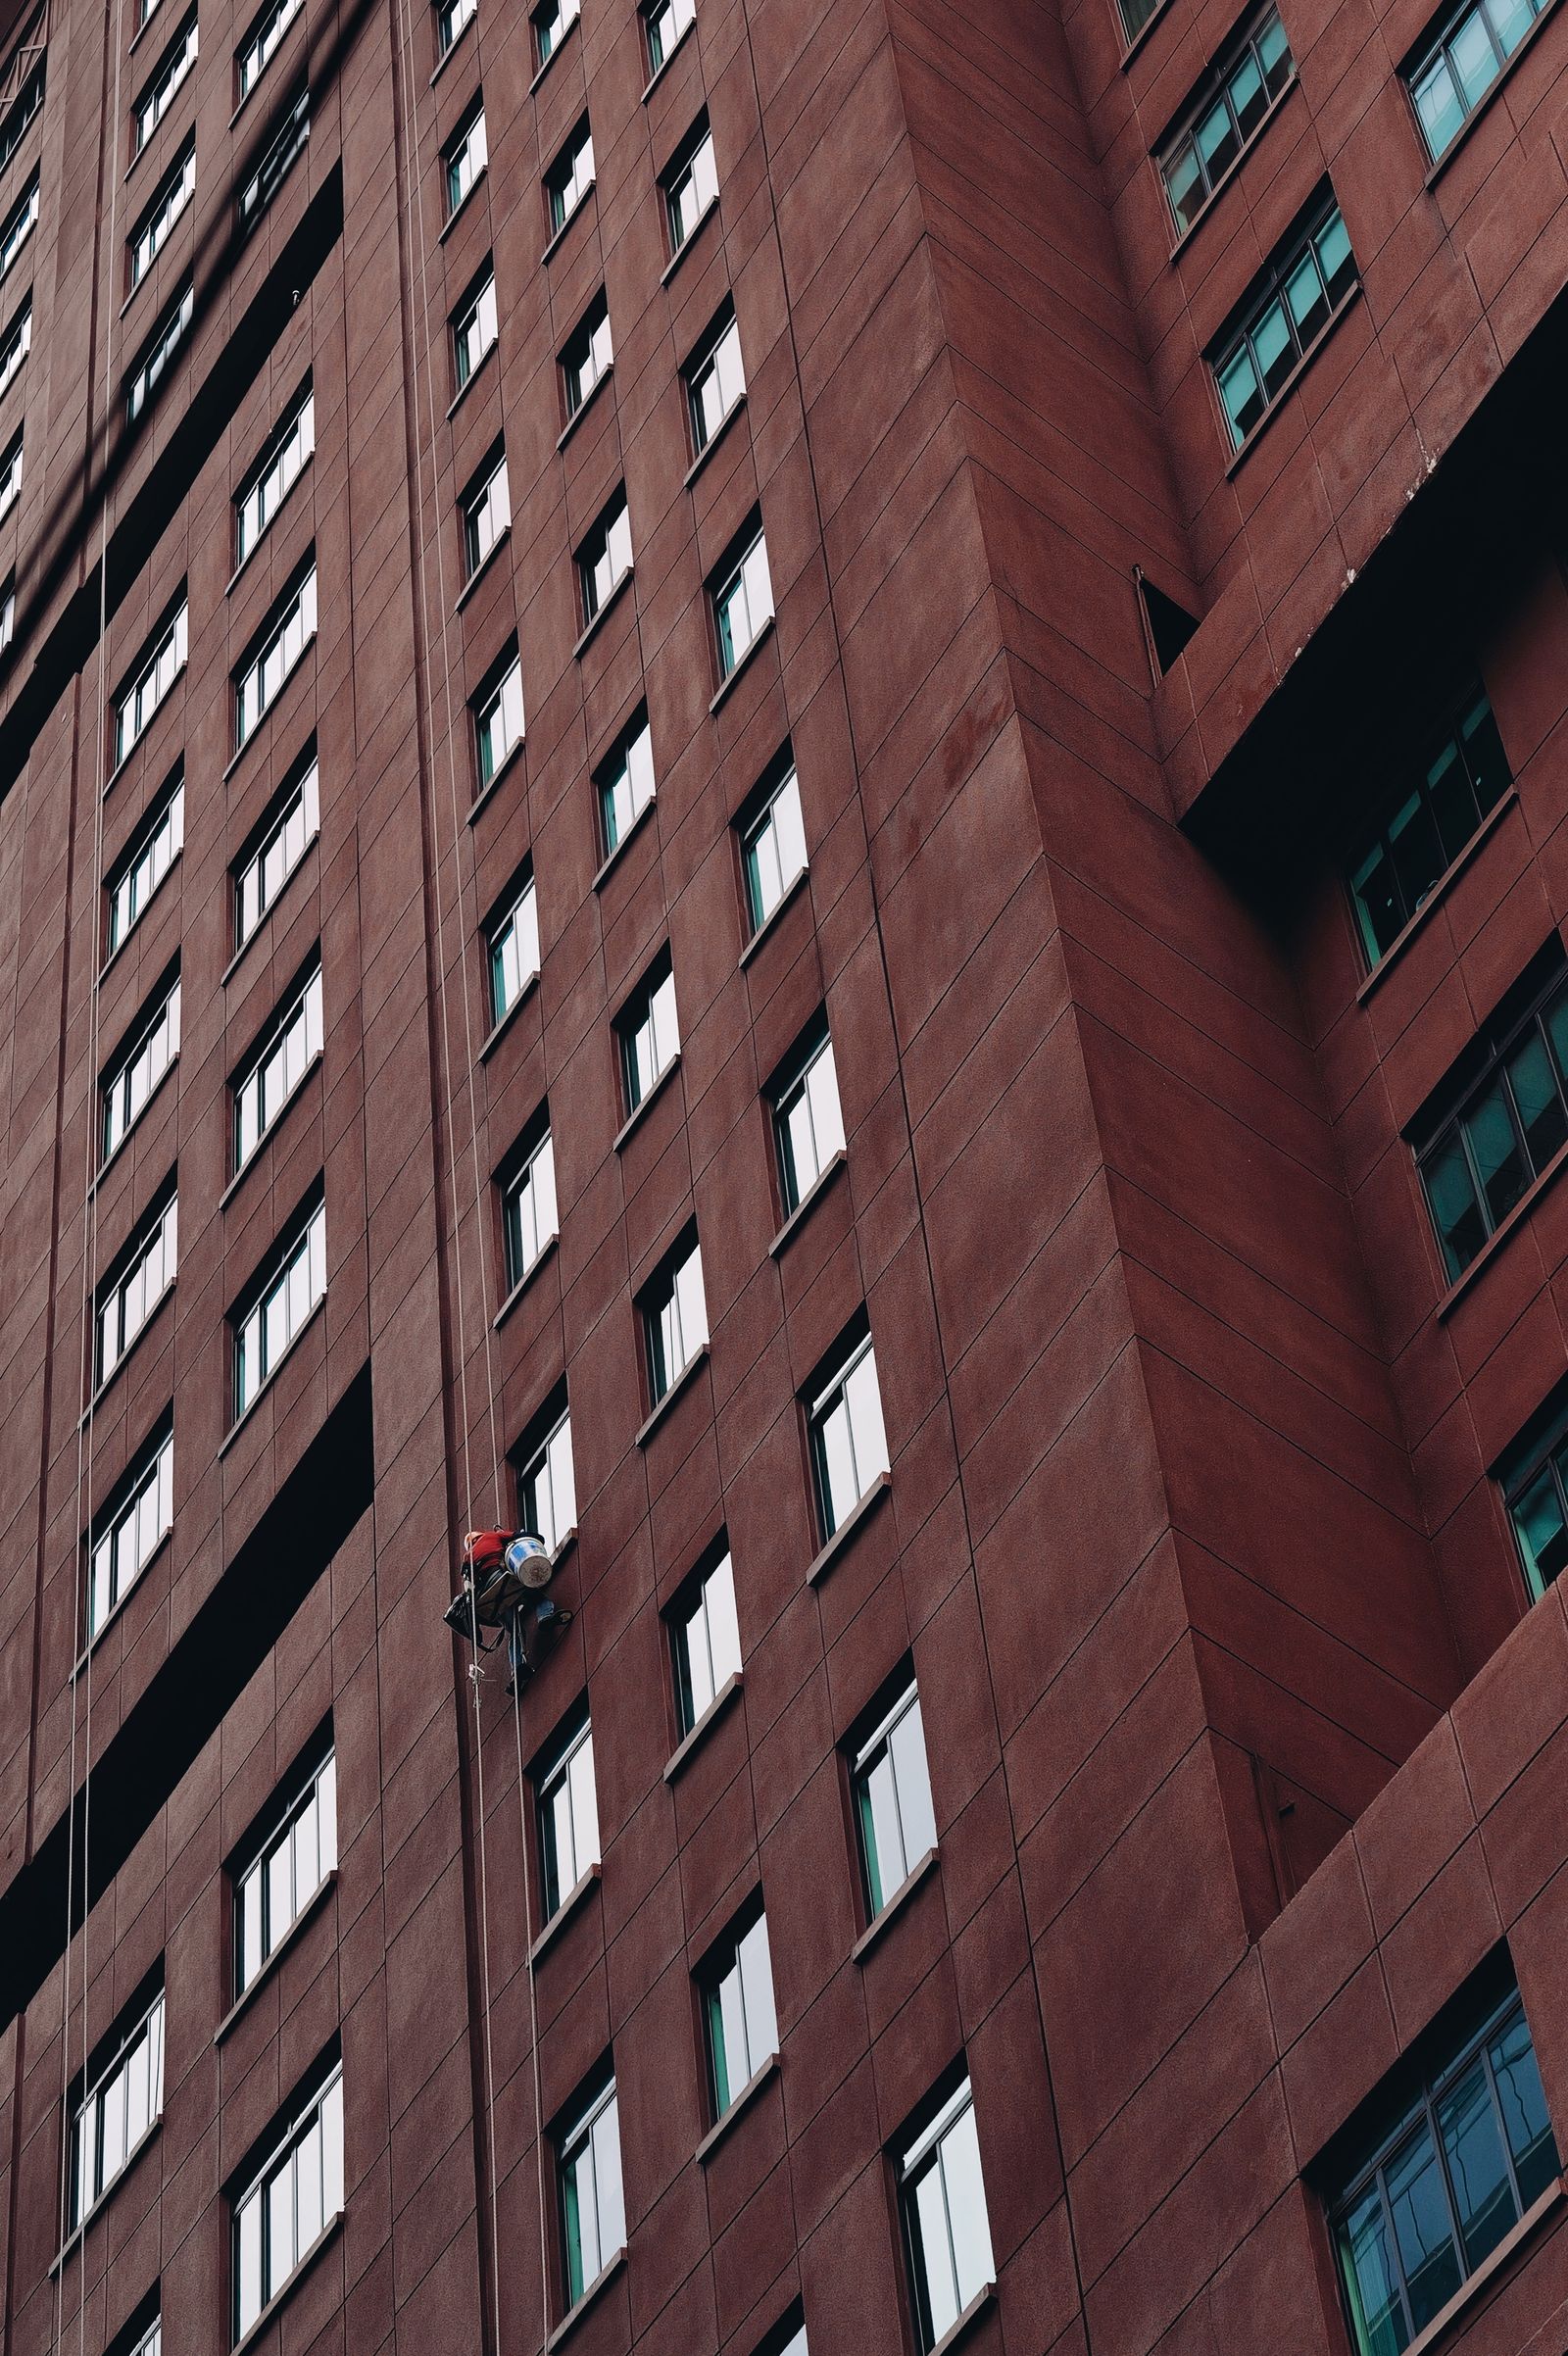
Begin with what must happen at the surface
Remote application is strongest when compatible staining can be addressed through controlled wetting, dwell, soft washing, or rinsing from a practical stand-off distance. Broad cladding fields, selected parapets, and maintenance rinsing on compatible glass may fit. A drone cannot create a squeegee finish, feel a scraper contact the pane, brush deep mullion corners, remove every mineral deposit, repair sealant, or conduct a professional facade inspection. If those actions define success, direct access starts with an advantage.
A test area should establish material response and the appearance after drying. Wet glass can hide haze and spotting; wet masonry can temporarily darken stains; stronger pressure can damage joints, coatings, and seals. The comparison should list substrates, stains, included elevations, exclusions, and acceptance criteria. It should separate maintenance cleaning from restoration and repair. If loose material, cracking, leakage, failed glazing, or another unsafe condition is suspected, cleaning should pause for evaluation by the appropriate qualified professional.
- Choose the finish before choosing the machine.
- Test representative material and review it after drying.
- Identify contact-only details and restoration conditions.
- Keep cleaning separate from inspection, repair, and waterproofing.
Compare the complete Chicago ground footprints
A lift needs delivery access, suitable bearing surface, setup or outrigger room, boom clearance, operator space, barriers, and a route between positions. Sidewalk vaults, garage decks, landscaped plazas, slopes, curbs, bike lanes, utilities, signs, rail structures, and overhead lines can remove otherwise attractive setup points. The smallest machine that reaches the height may still lack horizontal reach around a setback or force repeated moves across active entrances.
A drone removes the chassis and elevated worker but not the work zone. It needs launch and recovery space, water equipment, hose or tether management where used, visual line of sight, crew positions, separation from nonparticipants, drift control, and emergency landing options. The Loop, Michigan Avenue, a River North hotel entrance, and a medical campus can remain difficult even when no boom blocks the sidewalk. Compare both controlled areas at the same scale, including where people, vehicles, water, and equipment go.
Let geometry and Chicago districts change the answer by zone
A drone can perform well on a broad plane and struggle with deep recesses, projecting fins, balconies, fire escapes, enclosed courtyards, overhead bridges, or hidden setbacks. A lift can position a technician near irregular details but may lack reach over a canopy, landscaped terrace, loading structure, or unsupported deck. Wind and water can wrap around corners even when the aircraft or basket reaches the target. Complex buildings should be divided into street, alley, courtyard, river, roof, setback, and entrance zones before one method is selected.
Fulton Market and West Loop can combine new curtain walls, converted masonry, restaurants, loading, and shared alleys. Streeterville and River North mix towers, hotels, residences, medical uses, retail, and active curbs. South Loop sites can add rail corridors and campuses. Hyde Park and the Illinois Medical District may revolve around student, patient, security, and emergency movement. Neighborhood names provide context, not automatic feasibility. The actual parcel, neighboring uses, facade form, work date, and property controls decide which zone supports which method.
- Measure setbacks, projections, access surfaces, and horizontal reach.
- Map utilities, rail structures, signs, trees, balconies, and neighboring property.
- Assign a method to each elevation instead of forcing one tool citywide.
- Include a fallback for obstructed or operationally unavailable zones.
Use Chicago wind, airspace, and weather as decision gates
Wind at grade may not describe wind around a tower corner or above a setback. Lake-influenced changes, downdrafts, channeling between buildings, and courtyard turbulence can affect aircraft control, hose behavior, and spray drift. Lifts also have manufacturer wind and severe-weather limits, and close positioning does not eliminate runoff or overspray. Both methods need forecast review, field monitoring, conservative limits, and stop authority that does not depend on finishing the schedule.
Drone work also requires current aviation review. O'Hare and Midway affect controlled airspace across the region, while temporary restrictions can change a date. Applicable FAA requirements, pilot and aircraft status, visual line of sight, Remote ID where applicable, and conditions involving people or moving vehicles belong in the plan. Chicago Municipal Code Section 10-36-400 addresses small unmanned aircraft and requires review for the actual operation. Property permission is not airspace authorization, and airspace authorization is not permission to occupy a sidewalk or neighboring parcel.
Treat busy sidewalks and shared alleys as active systems
Pedestrian density does not automatically favor either method. A lift occupies substantial pavement but can create a visible, physically defined zone when properly planned. A drone may preserve pavement yet still require separation around launch, recovery, flight, hoses, and water drift. Transit entrances, accessible routes, emergency exits, bus stops, bike lanes, loading, outdoor dining, and storefront access should be mapped. A quiet hour can improve feasibility but does not transfer public space to the contractor.
Alleys have similar tradeoffs. They can serve refuse, deliveries, garages, utilities, fire access, exhaust, neighboring businesses, and residents. A lift may fit the width but lack turning, leveling, or outrigger room. A drone may avoid machine placement but face turbulent air, blocked sight lines, wires, fire escapes, hose conflicts, and spray crossing a lot line. Sometimes one method wins; sometimes neither is workable until the schedule, scope, or required public-way arrangement changes.
- Map normal pedestrian, bicycle, vehicle, delivery, and refuse movement.
- Preserve required accessible and emergency routes.
- Confirm current property, public-way, FAA, and municipal requirements.
- List the alley assumptions that must remain true on the work date.
Include water and ice in the access comparison
A drone can reach an upper field quickly, but wash water still reaches ledges, lower walls, roofs, pavement, and drains. A lift may allow more precise application near the surface, yet it also generates runoff. Compare source, treatment, volume, hose or tank route, drift, flow paths, collection points, drain destination, and what the water may carry. If one method needs more water or produces less predictable drift for the same finish, that affects the decision.
Illinois EPA mobile power-washing guidance discusses identifying storm and sanitary systems, obtaining relevant permission, and using containment or recovery approaches. It is planning guidance, not project approval. Drain connections and disposal routes must be confirmed for the property. Freezing can erase either method's advantage: delayed frame drainage can ice a shaded alley after the crew leaves. If surface temperature, shade, wind, forecast, or drainage prevents a reliable dry handback, the best tool is no wet-cleaning tool on that date.
Choose the method with a quote-ready comparison
A lift generally wins when the finish requires direct agitation, squeegee work, detailed mullions, controlled spot treatment, or close work around irregular components. It still needs adequate reach, load-bearing setup, trained operation, overhead clearance, fall protection, and traffic controls. A drone generally wins on broad compatible fields where remote application can achieve the maintenance objective and the property can control launch, recovery, water, drift, and people without an impractical lift footprint.
A fair proposal should compare included elevations, dry finish, test areas, ground footprint, access assumptions, water use, runoff controls, weather limits, public and tenant interfaces, airspace or public-way dependencies, exclusions, documentation, and fallback methods. The strongest plan may use drone rinsing on an upper curtain wall, a lift for detailed corner bays, poles at grade, and a specialist for mineral deposits. To get a quote, provide the address, current facade photos, approximate height, surface materials, desired result, operating windows, water access, known drains, and active facade or public-way constraints.